As built
The building in its present condition, finished and ready, unfurnished.
For corporate tenants
Dhahra Residence was built as a single asset, which makes it straightforward to take as one. Housing a team here means no unit-by-unit negotiation, no scattered leases, and no landlords to coordinate — the whole building, handed over together, with consistent finish and specification throughout.
The building in its present condition, finished and ready, unfurnished.
Furnished throughout to an agreed specification, with air conditioning installed and the rooftop amenities fitted out.
As furnished, with housekeeping, laundry and security provided and managed throughout the term.
Walkthrough
A ninety-second tour of the exterior, courtyard and interiors.
As built
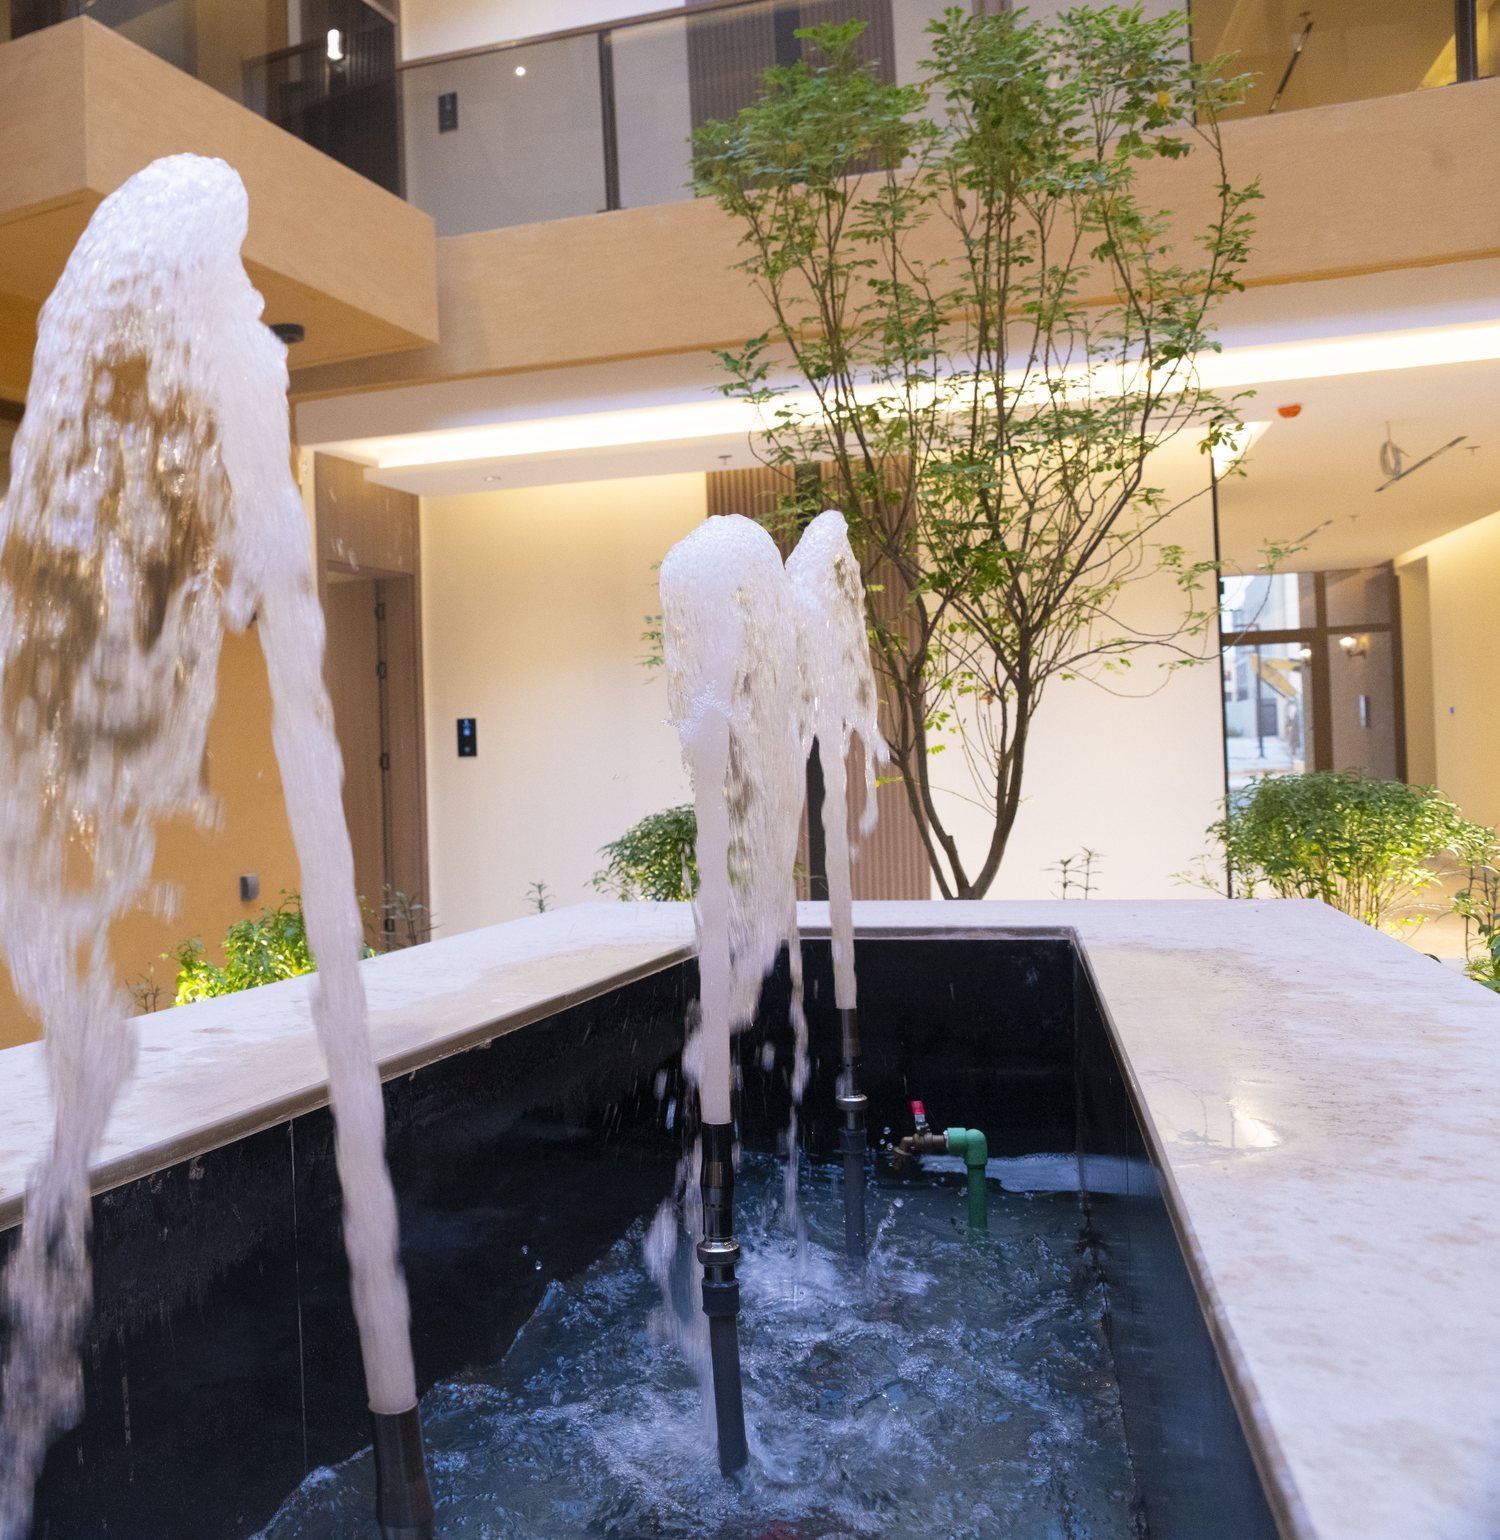
The building is finished and handed over. These are photographs of the completed project, not visualisations — the courtyard planting, lighting, water feature and interior finishes are all in place and in use.
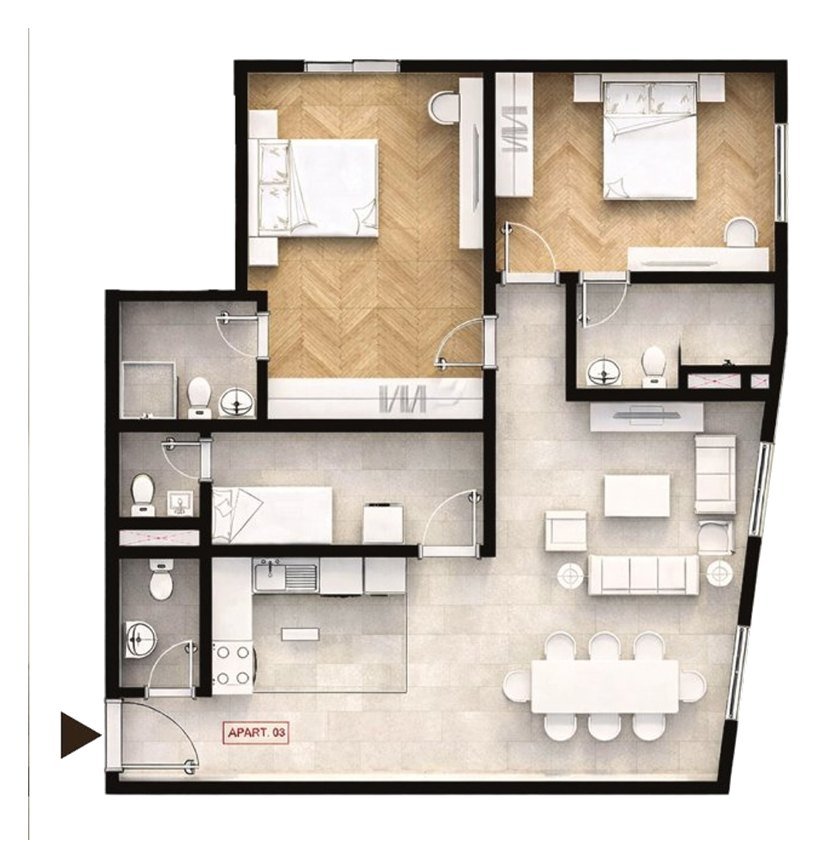
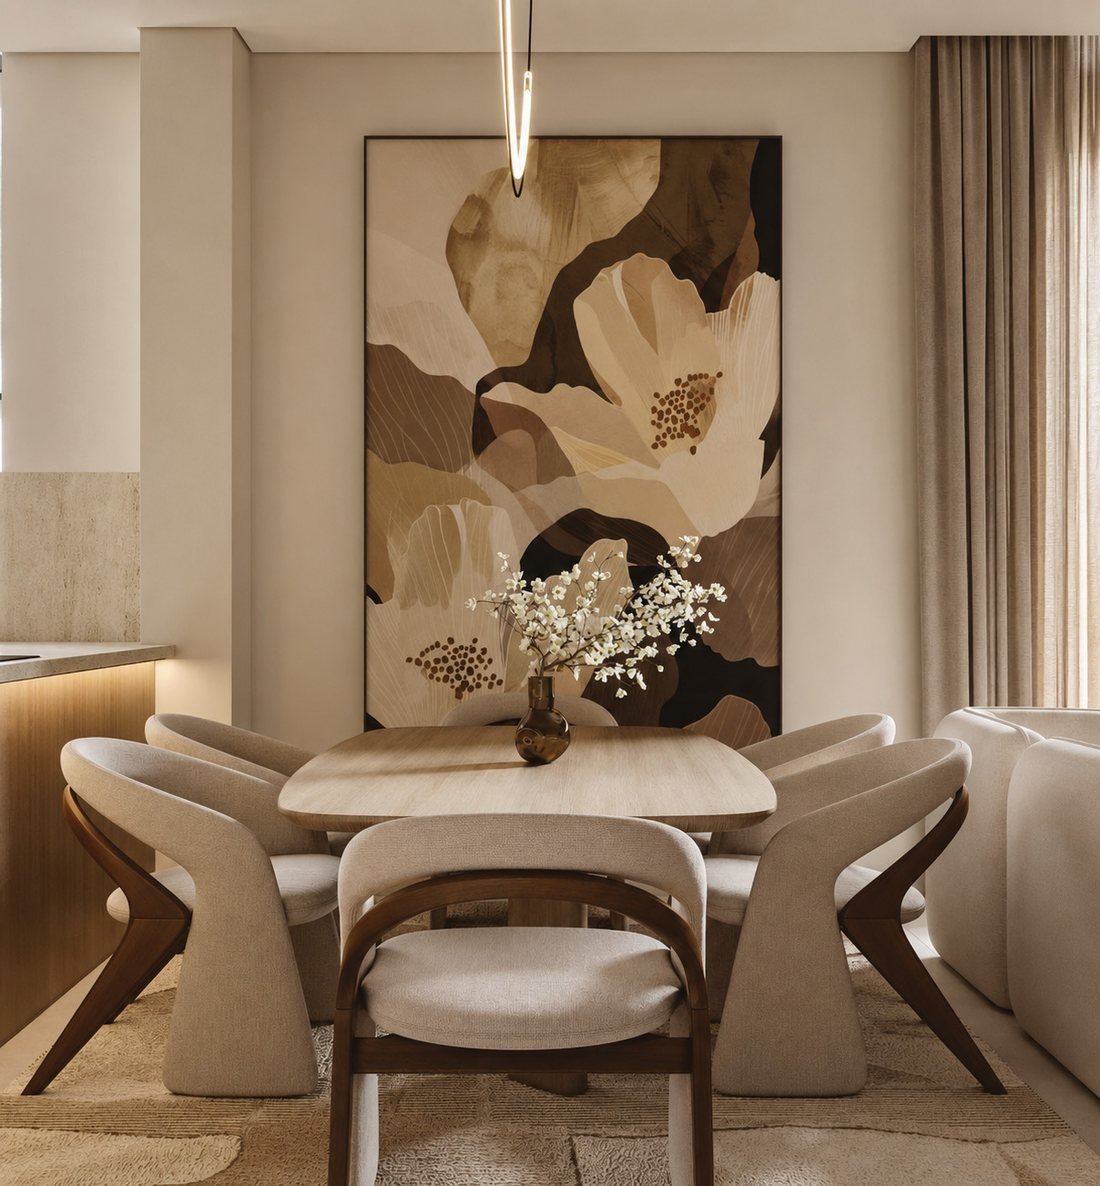
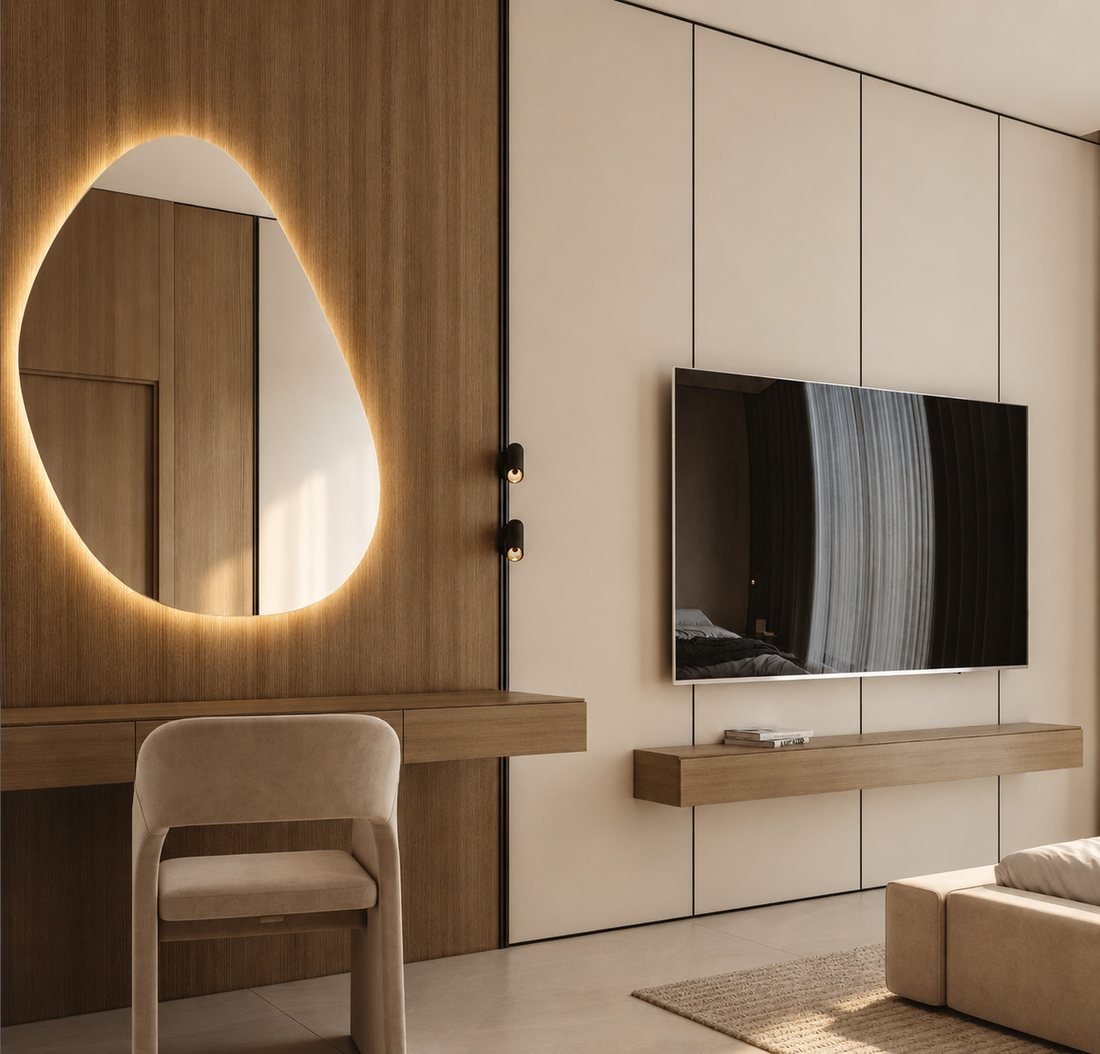
Apartments are photographed unfurnished, which is how they are handed over under Option 01. Furniture shown elsewhere on this page is a visualisation of the furnished package.
On site
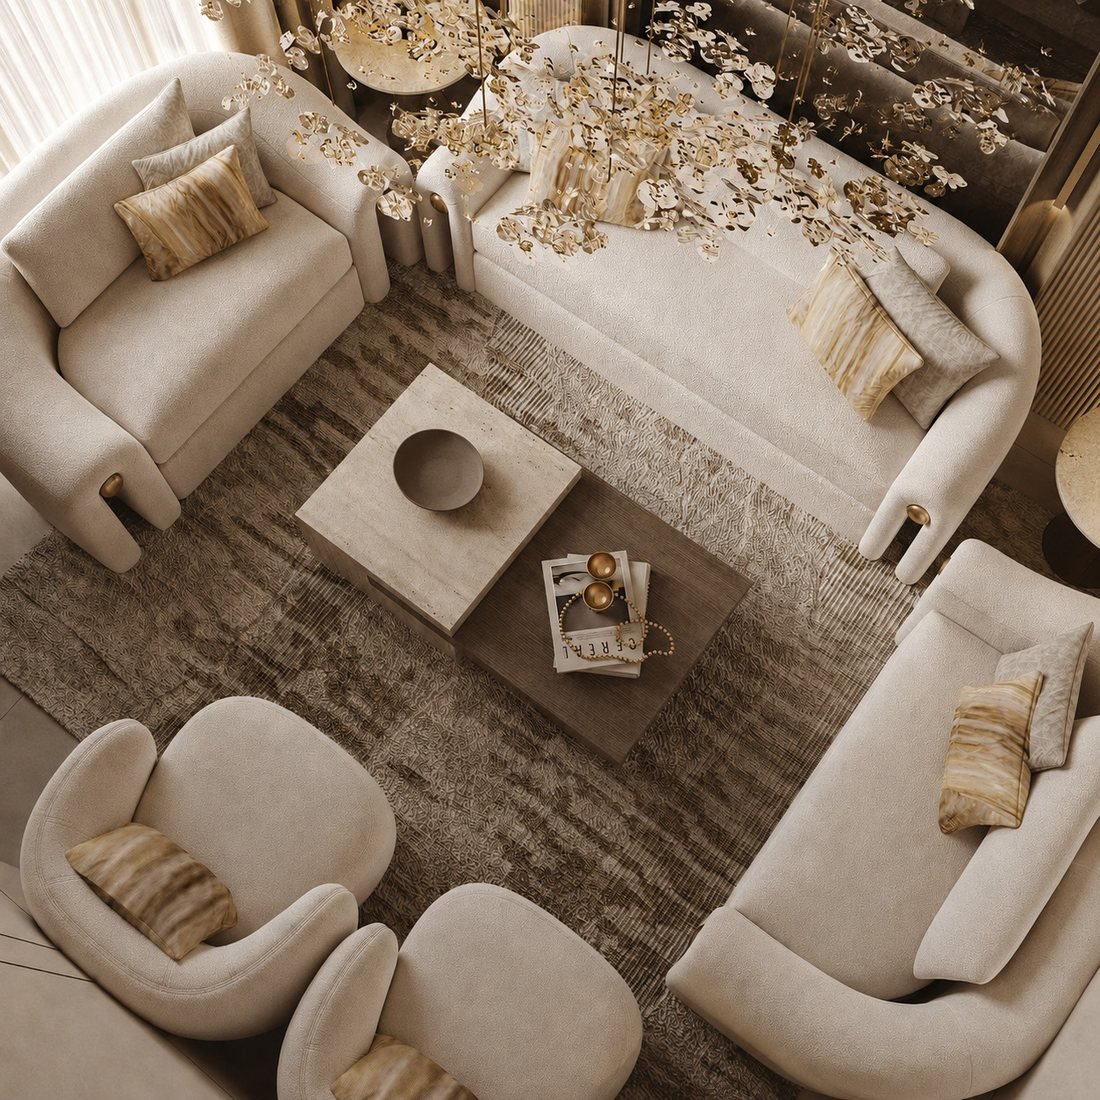
The building is designed around a planted internal courtyard, with a shared amenity level on the roof.
Rooftop level, equipped as part of the furnished package.
Indoor lounge opening onto an outdoor terrace, furnished to order.
A planted court at the heart of the building, sheltered and private.
Thirty-seven bays on the streets around the building — roughly 1.4 for every apartment.
Single secured entrance with gated vehicle access.
Planting to the perimeter and the court, with units overlooking green.
Location
Dhahrat Laban sits where the Western Ring Road meets Jeddah Road — one of the capital's principal interchanges, and the reason the whole city is within straightforward reach. The district itself is mature and fully serviced, with schools, mosques, supermarkets, clinics and daily retail already established.
The residences
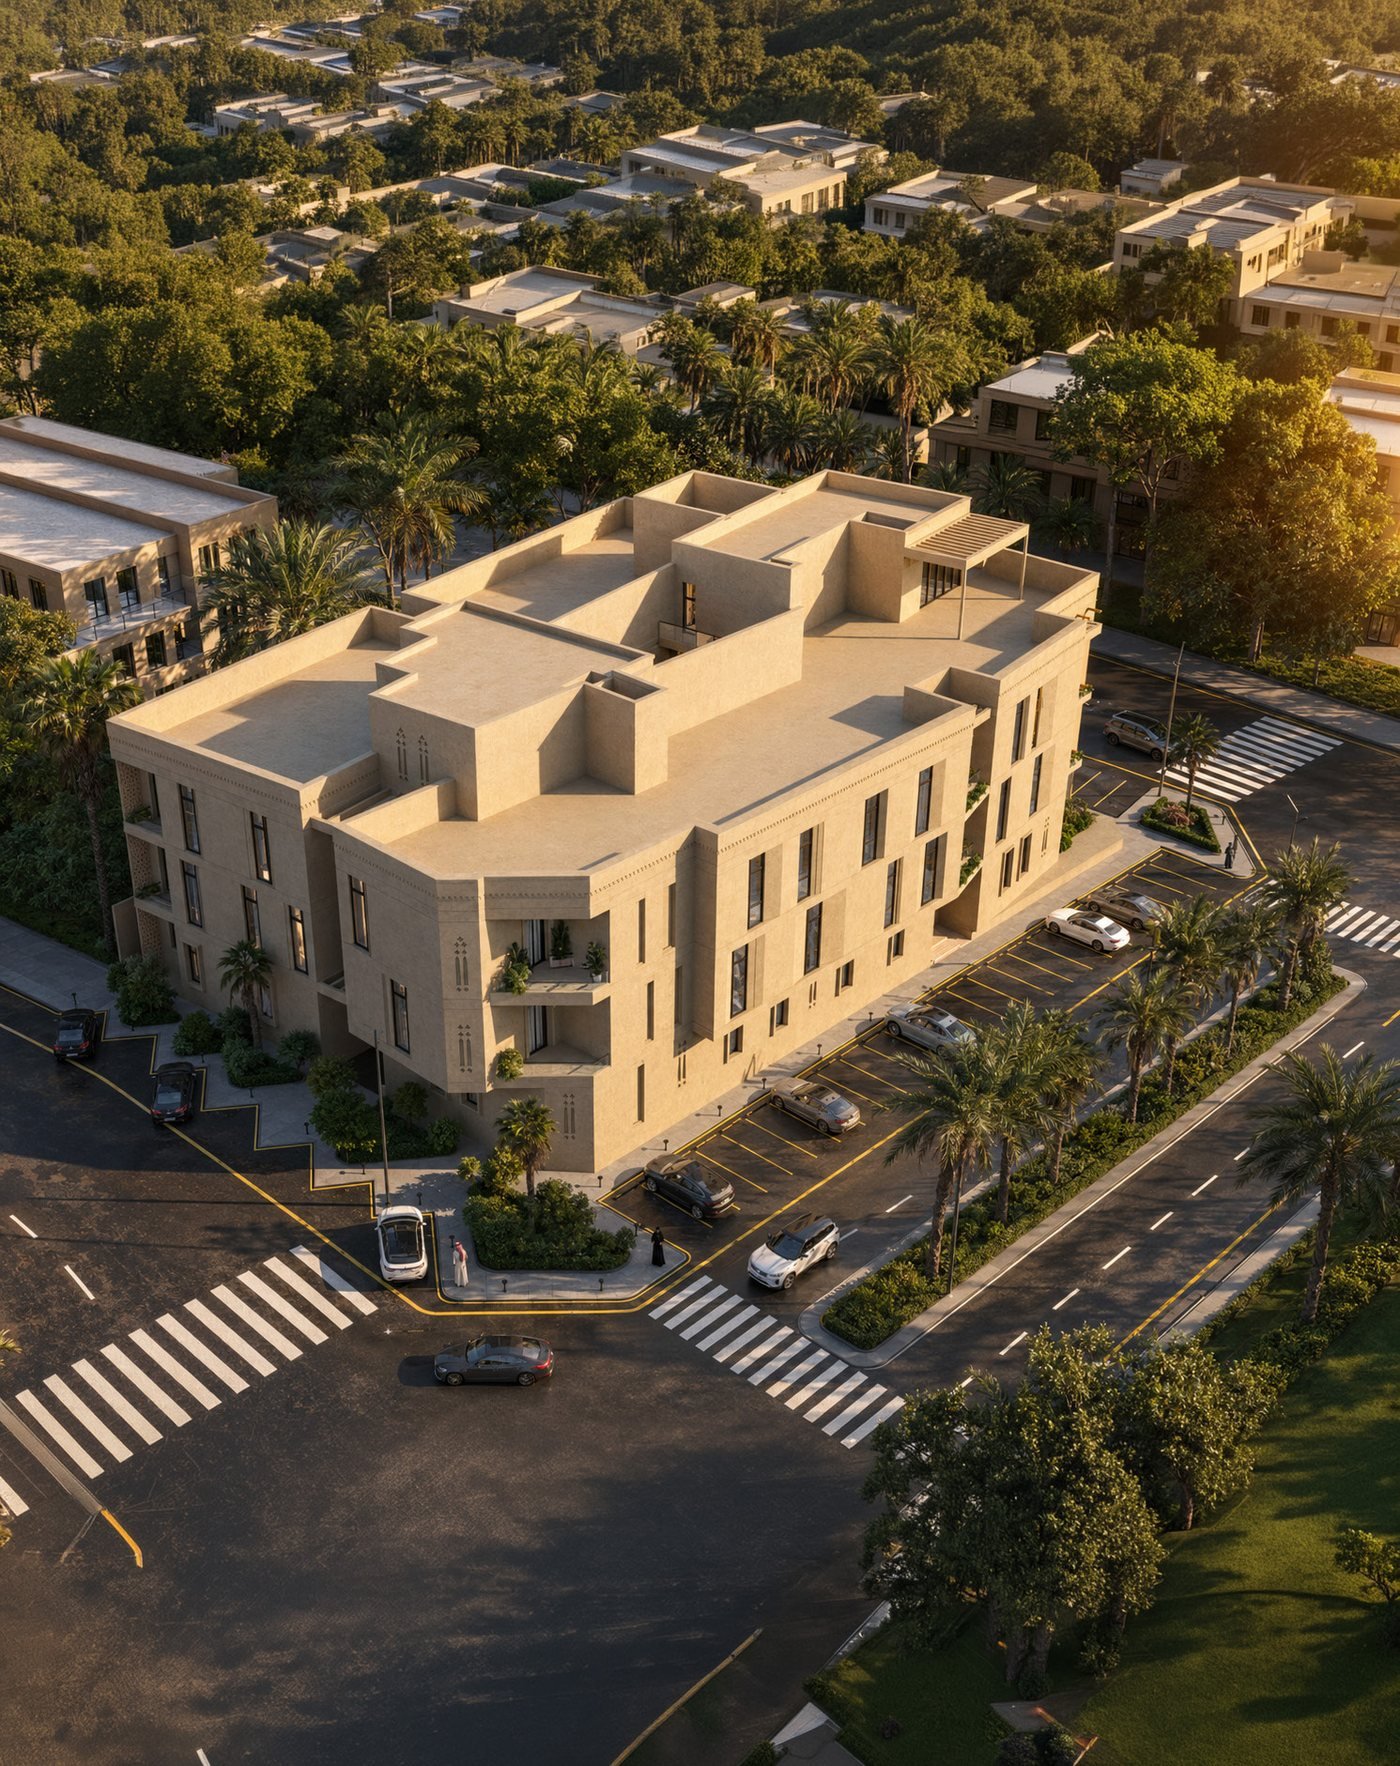
Every apartment has its own kitchen, living and dining room, and a maid's room. Layouts are built to the Wadi Hanifa code, in a Najdi architectural idiom, with units facing either the planted court or the landscaped perimeter.
| Type | Typical layout | Area |
|---|---|---|
| Two bedroom | 2 bedrooms, living, dining, kitchen, maid's room, 3–4 bathrooms | 105–129 m² |
| Three bedroom | 3 bedrooms, living, dining, kitchen, maid's room, 4 bathrooms | 118–138 m² |
| Three bedroom with majlis | 3 bedrooms plus majlis, living, dining, kitchen, maid's room, 4 bathrooms | 155–158 m² |
Visualisation
Under Options 02 and 03 the apartments are furnished throughout to an agreed specification. These images show the intended scheme; final colours and materials are confirmed with the tenant before manufacturing.
The developer
A strategic partner to landowners and investors, turning land into high-performing assets.
 Crescent Gate Real Estate Development
Riyadh, Kingdom of Saudi Arabia · Developer of Dhahra Residence
Crescent Gate Real Estate Development was founded in Riyadh to act as a strategic partner to landowners and investors, turning land into high-performing assets through decisions grounded in market analysis and a development model supported by considered financial engineering and efficient, disciplined execution.
The company works to a transparent fee structure and a construction alliance that lowers build costs, with strong access to bank and investor finance and the option of off-plan sale — strengthening return on investment and amplifying the investor’s internal rate of return at the lowest risk.
Dhahra Residence is our development in Dhahrat Laban — 27 apartments of 105–158 m² over three floors and a rooftop level, on a 2,216 m² plot, designed and built under full engineering supervision and handed over complete.
To become the first reference for real estate asset development in Riyadh, through projects that are financially studied and market-demanded, sustaining performance and outperforming on value over the long term.
We give landowners precise development decisions built on market analysis. We manage the project from concept to handover through an integrated model covering finance, construction and marketing, working to a clear fee structure that aligns interests and raises the return to the landowner.
Enquiries
We are glad to walk your team through the building, share the full unit schedule and floor plans, and discuss lease terms that suit your requirements.